

John Curtis Christian School – New Upper School Facility
John Curtis Christian School – New Upper School Facility
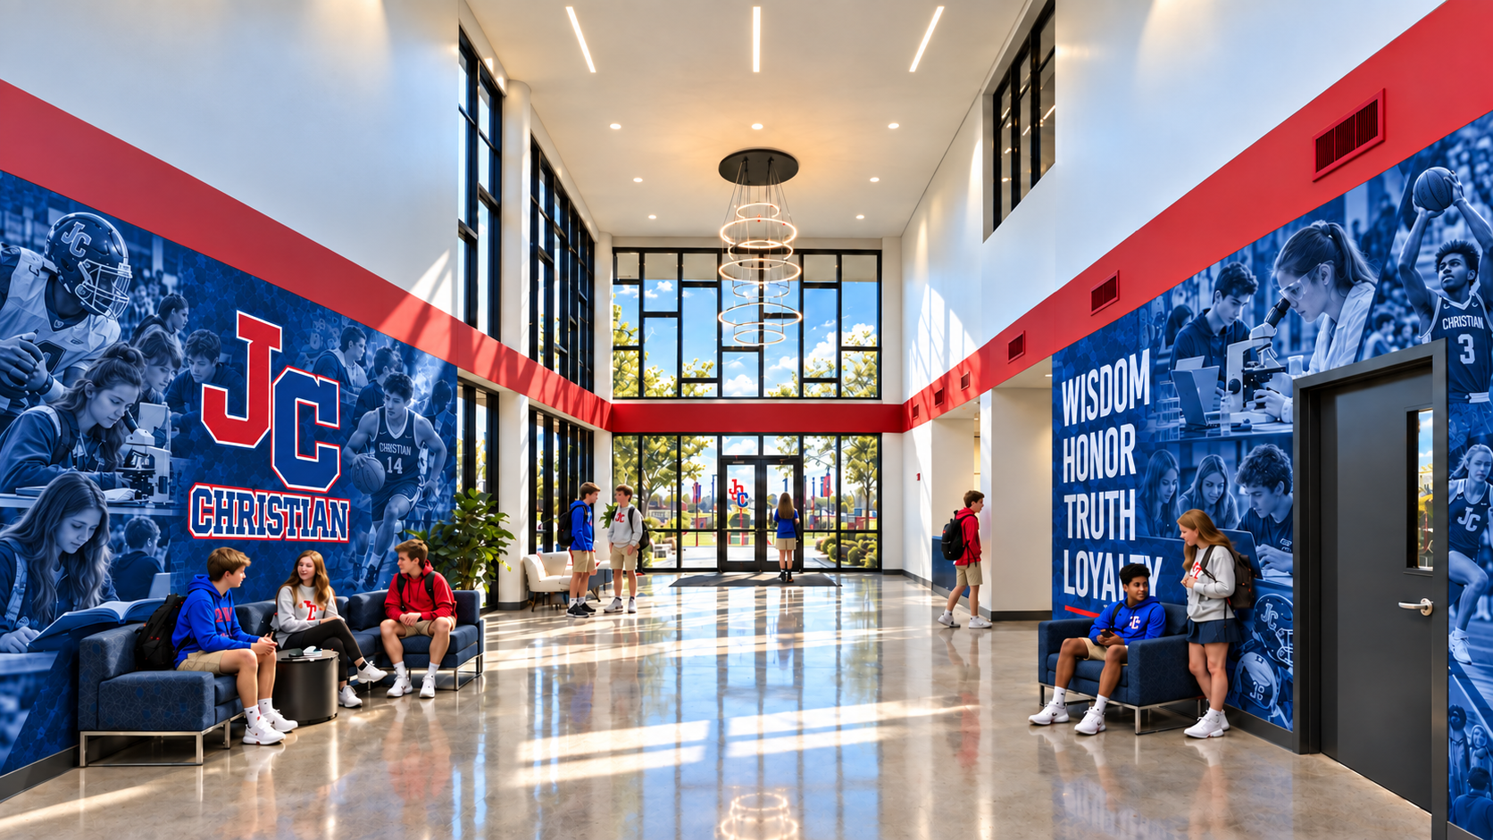
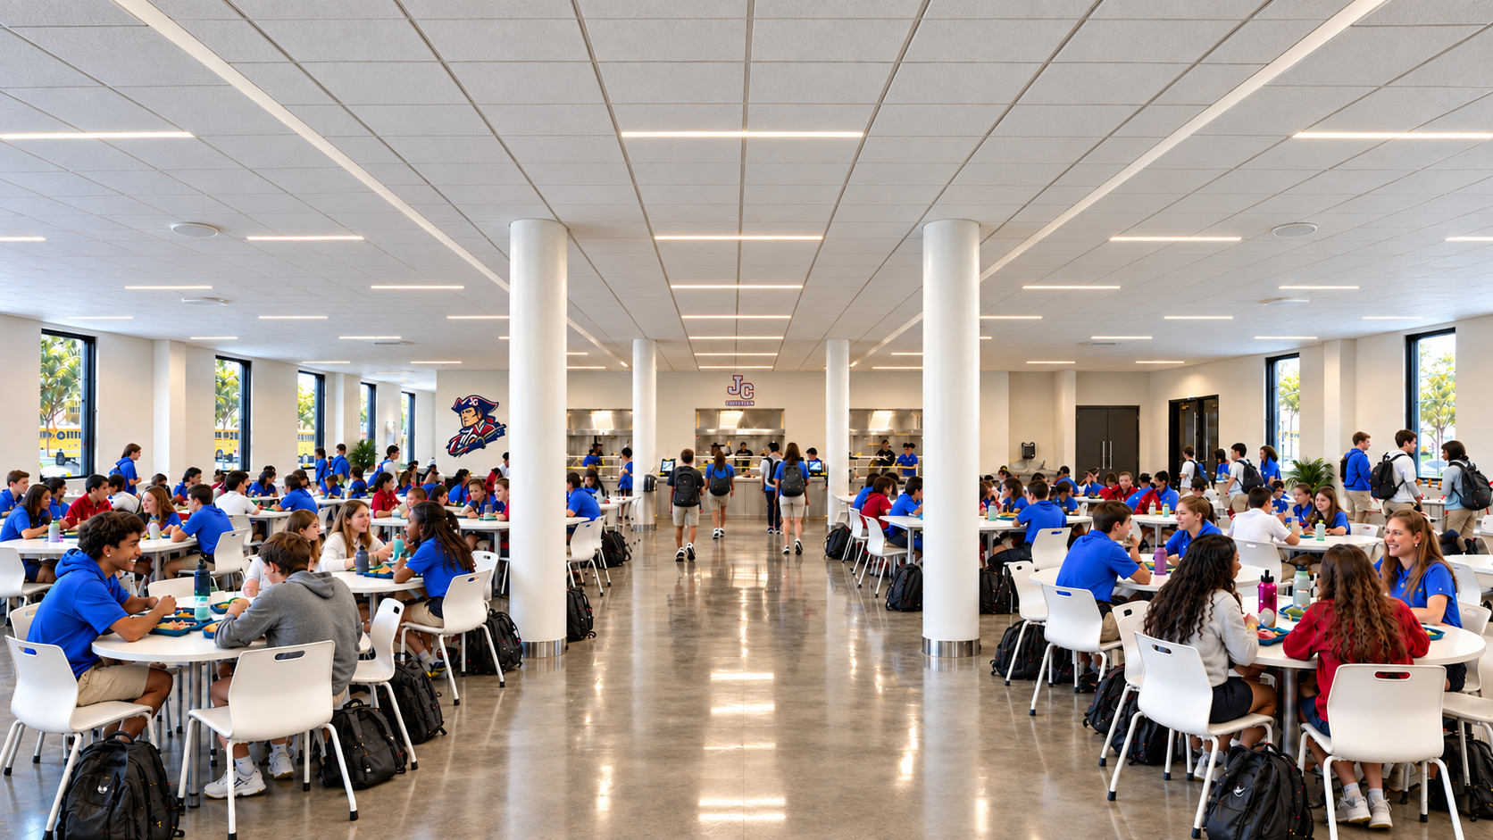
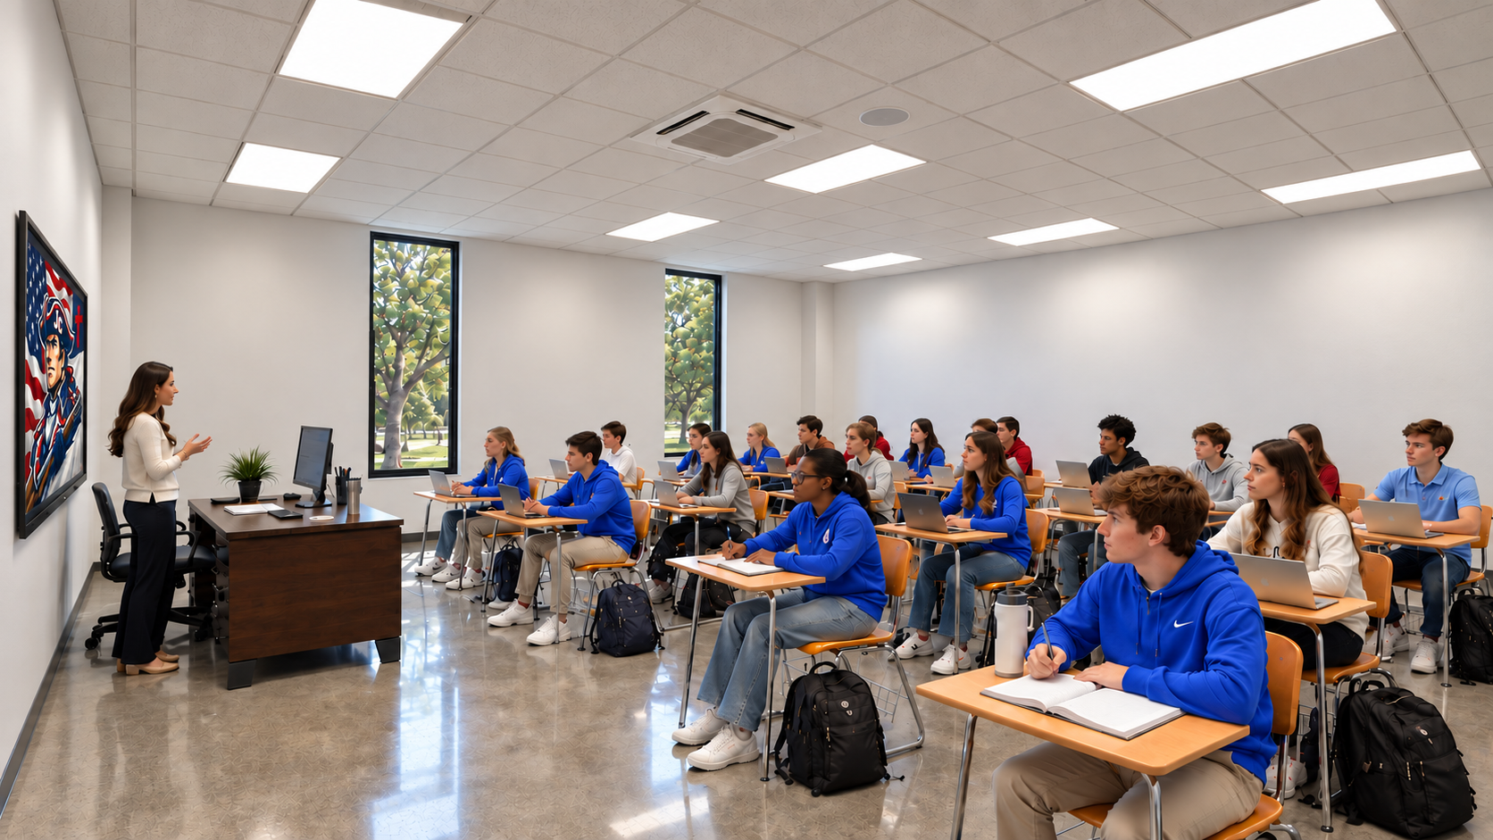
The new Upper School facility at John Curtis Christian School expands the campus with spaces that support learning, student life, and community connections. Designed by Holly & Smith Architects, the building includes a dining hall and full-service kitchen, classrooms, a multimedia learning space, administration offices, and a welcoming lobby that provides a secure entry point for students and visitors.
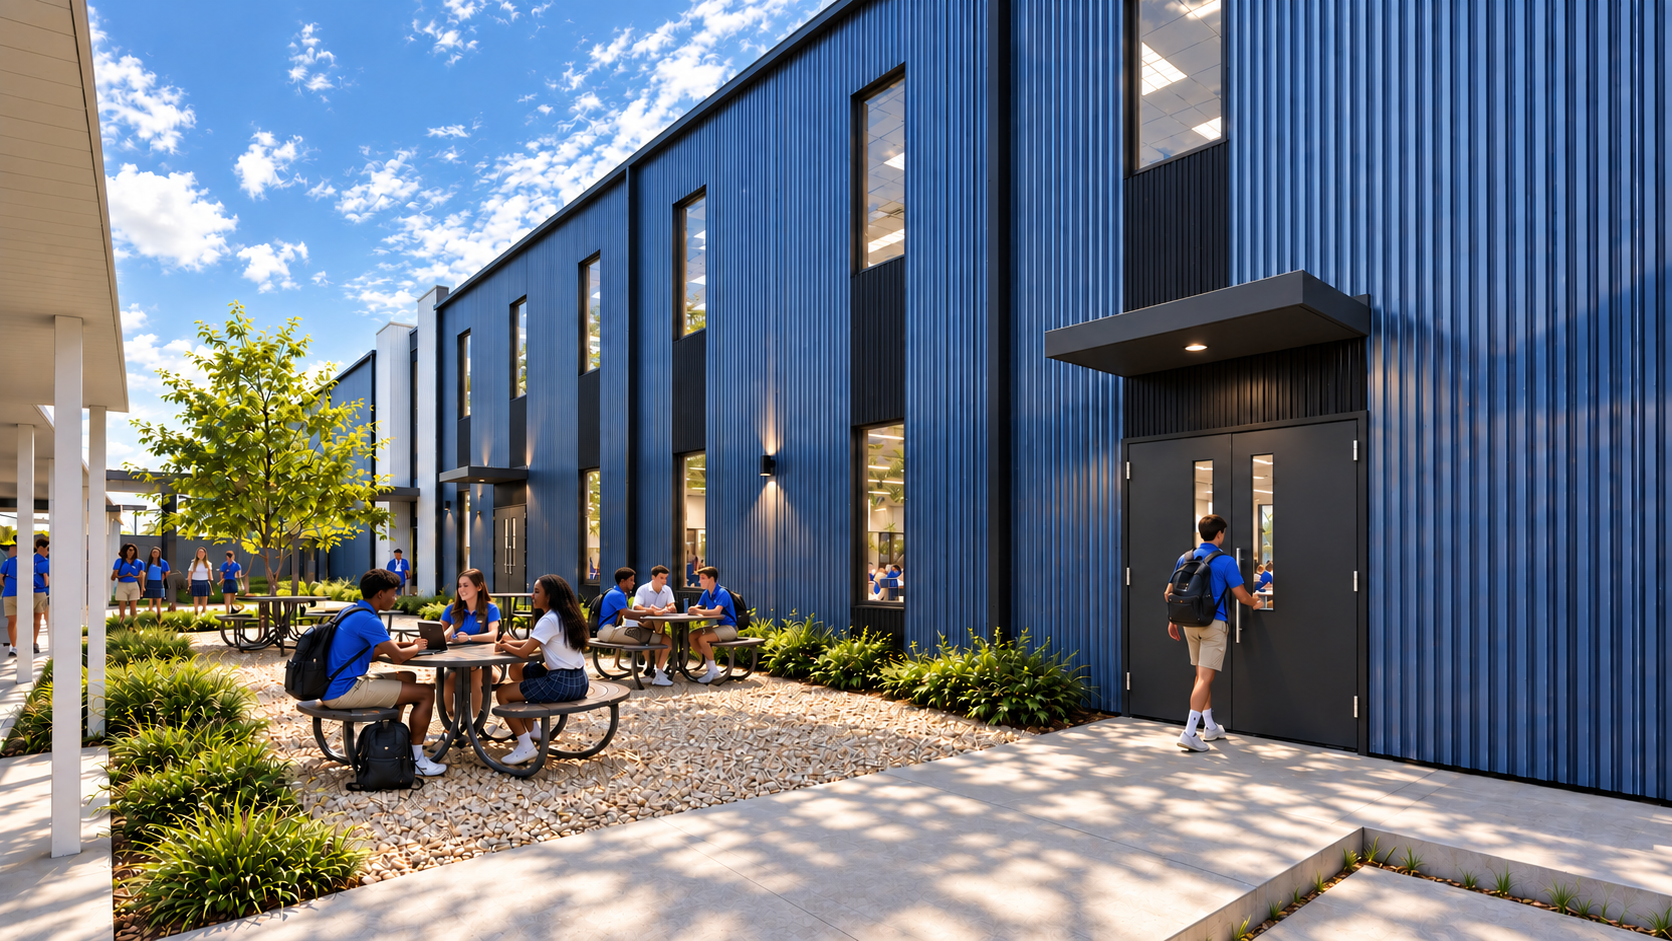
An outdoor courtyard with dining areas and a covered walkways connects the new building to the existing campus, Additional improvements include expanded parking and a dedicated student drop-off and pickup driveway. Together, these features enhance campus circulation, strengthen connections between facilities, and provide flexible spaces to support the school’s future.