
North Oaks Health’s Endoscopy Suite Renovation
North Oaks Health’s Endoscopy Suite Renovation
A portion of North Oaks Medical Center that once housed the original operating room suite from its early days as Seventh Ward Hospital has been given a new purpose. Over time, the former surgical department had been decommissioned, with much of the space left underutilized or serving storage and ancillary functions. North Oaks Health recognized an opportunity to reclaim this valuable area of the hospital and transform it into a modern endoscopy suite designed to meet both current needs and anticipated growth.
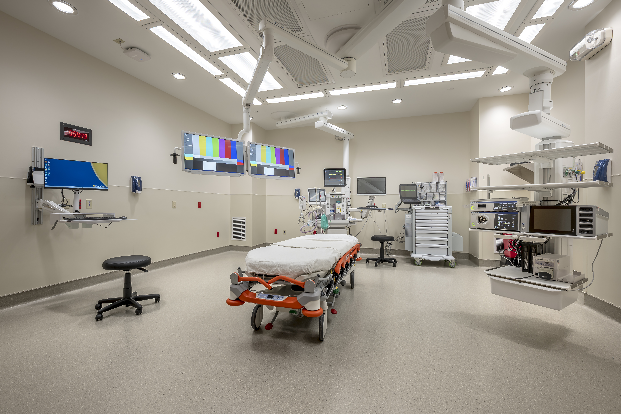
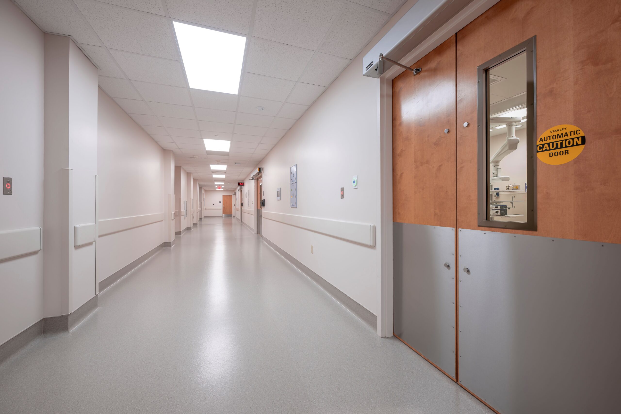
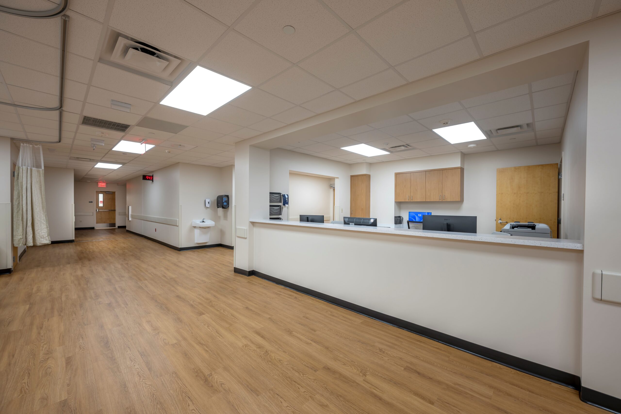
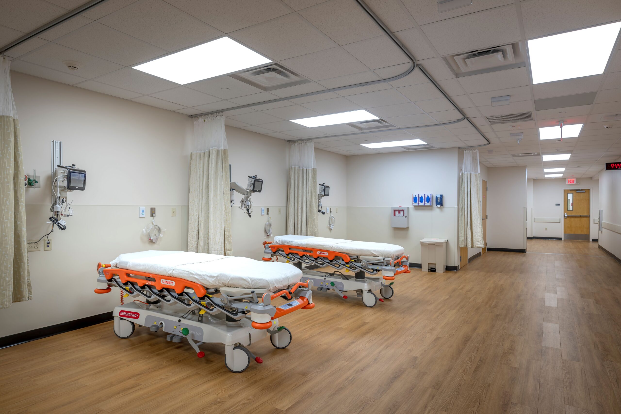
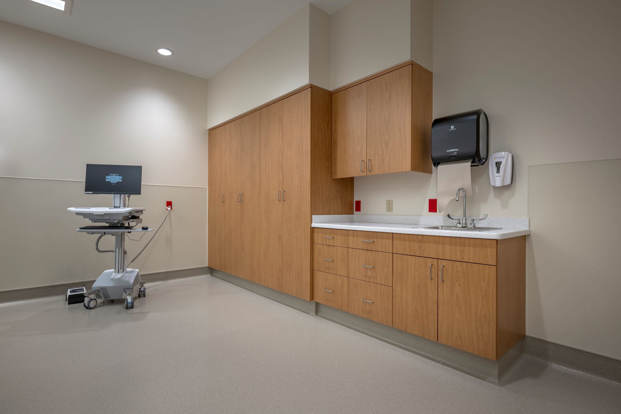
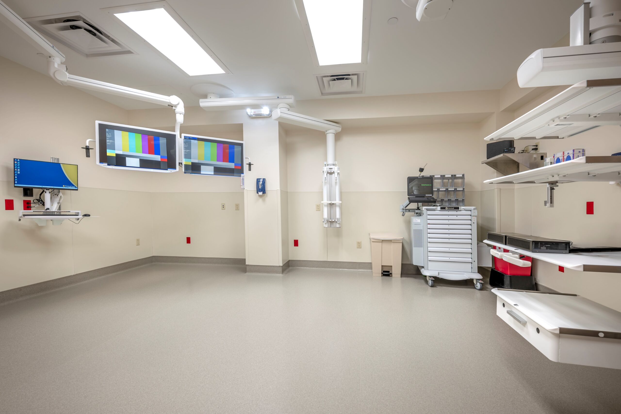
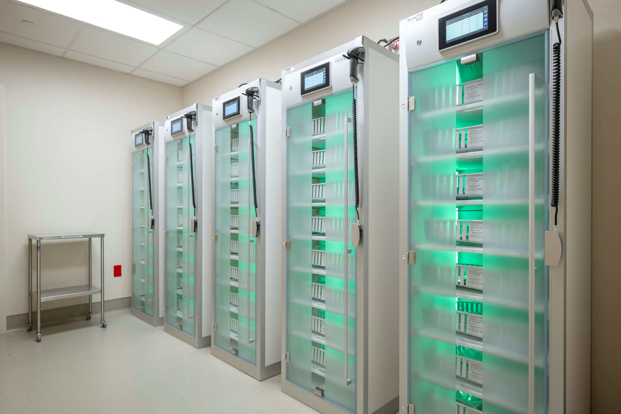
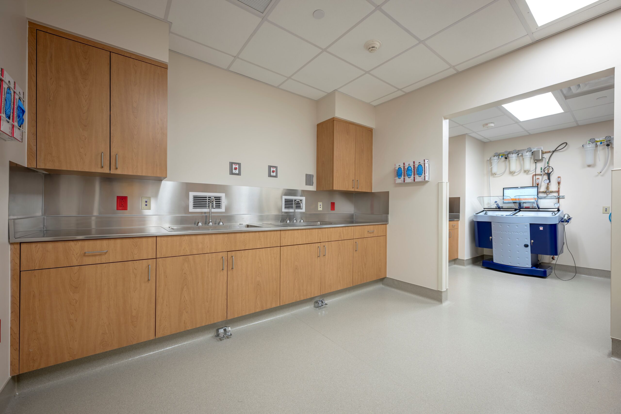
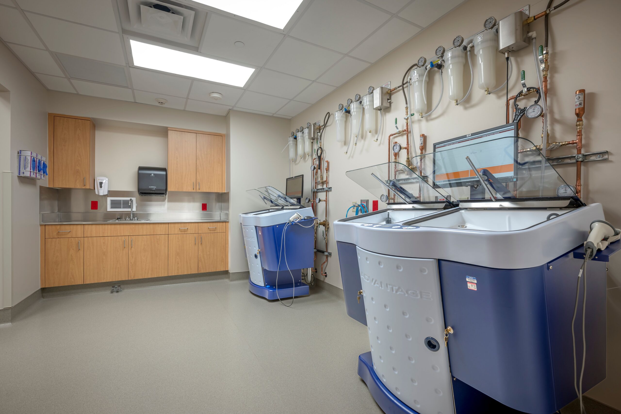
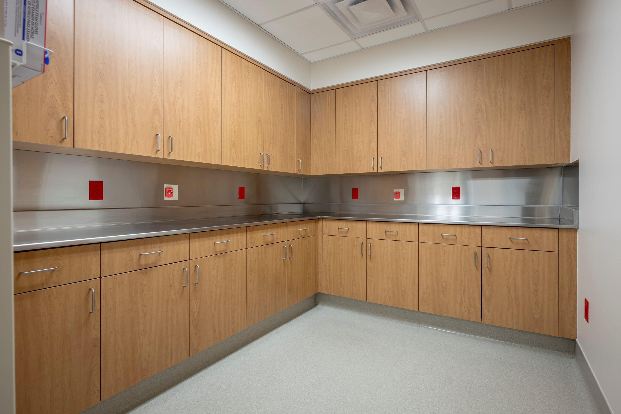
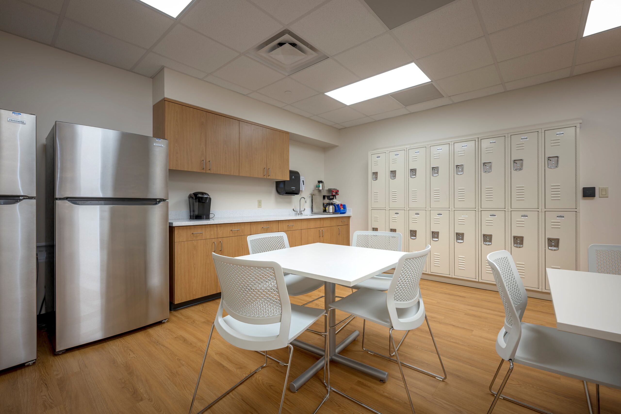
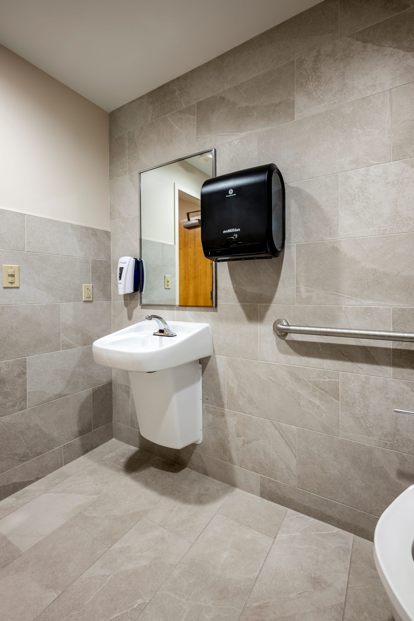
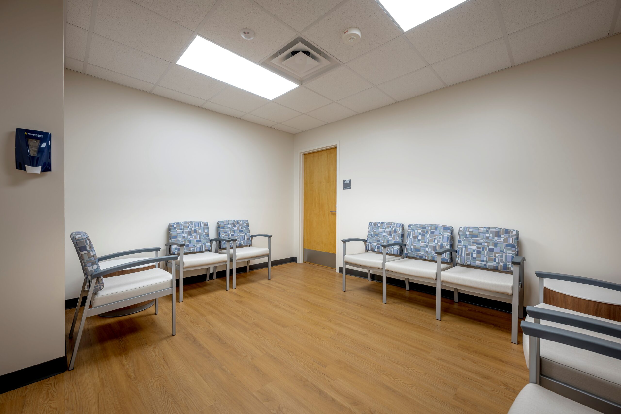
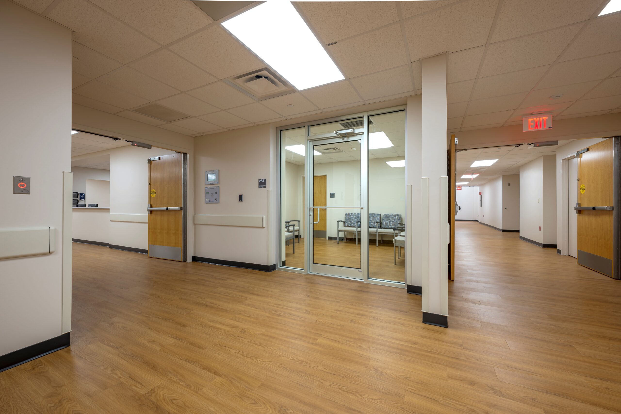
Working closely with North Oaks physicians, clinical staff, and facility leadership, Holly & Smith Architects developed a plan focused on efficient patient care, staff workflow, and the specialized technical requirements of contemporary endoscopy procedures. The new department brings procedure rooms, pre- and post-procedure patient holding, nurse control, family waiting and consultation areas, equipment and supply storage, and staff support spaces together within a carefully organized suite. The renovation balances the highly technical requirements of the clinical environment with a warm, welcoming character. Natural wood tones and durable finishes soften patient and staff areas, while procedure and processing spaces accommodate the specialized equipment and infrastructure required for advanced endoscopy care.
By adapting an underutilized portion of the hospital rather than expanding the campus footprint, the project gives new life to one of North Oaks’ earliest clinical spaces while significantly enhancing the capabilities of its endoscopy program. The new suite provides greater efficiency, flexibility, and capacity for future growth—strengthening North Oaks Health’s ability to provide advanced care to the community it serves.